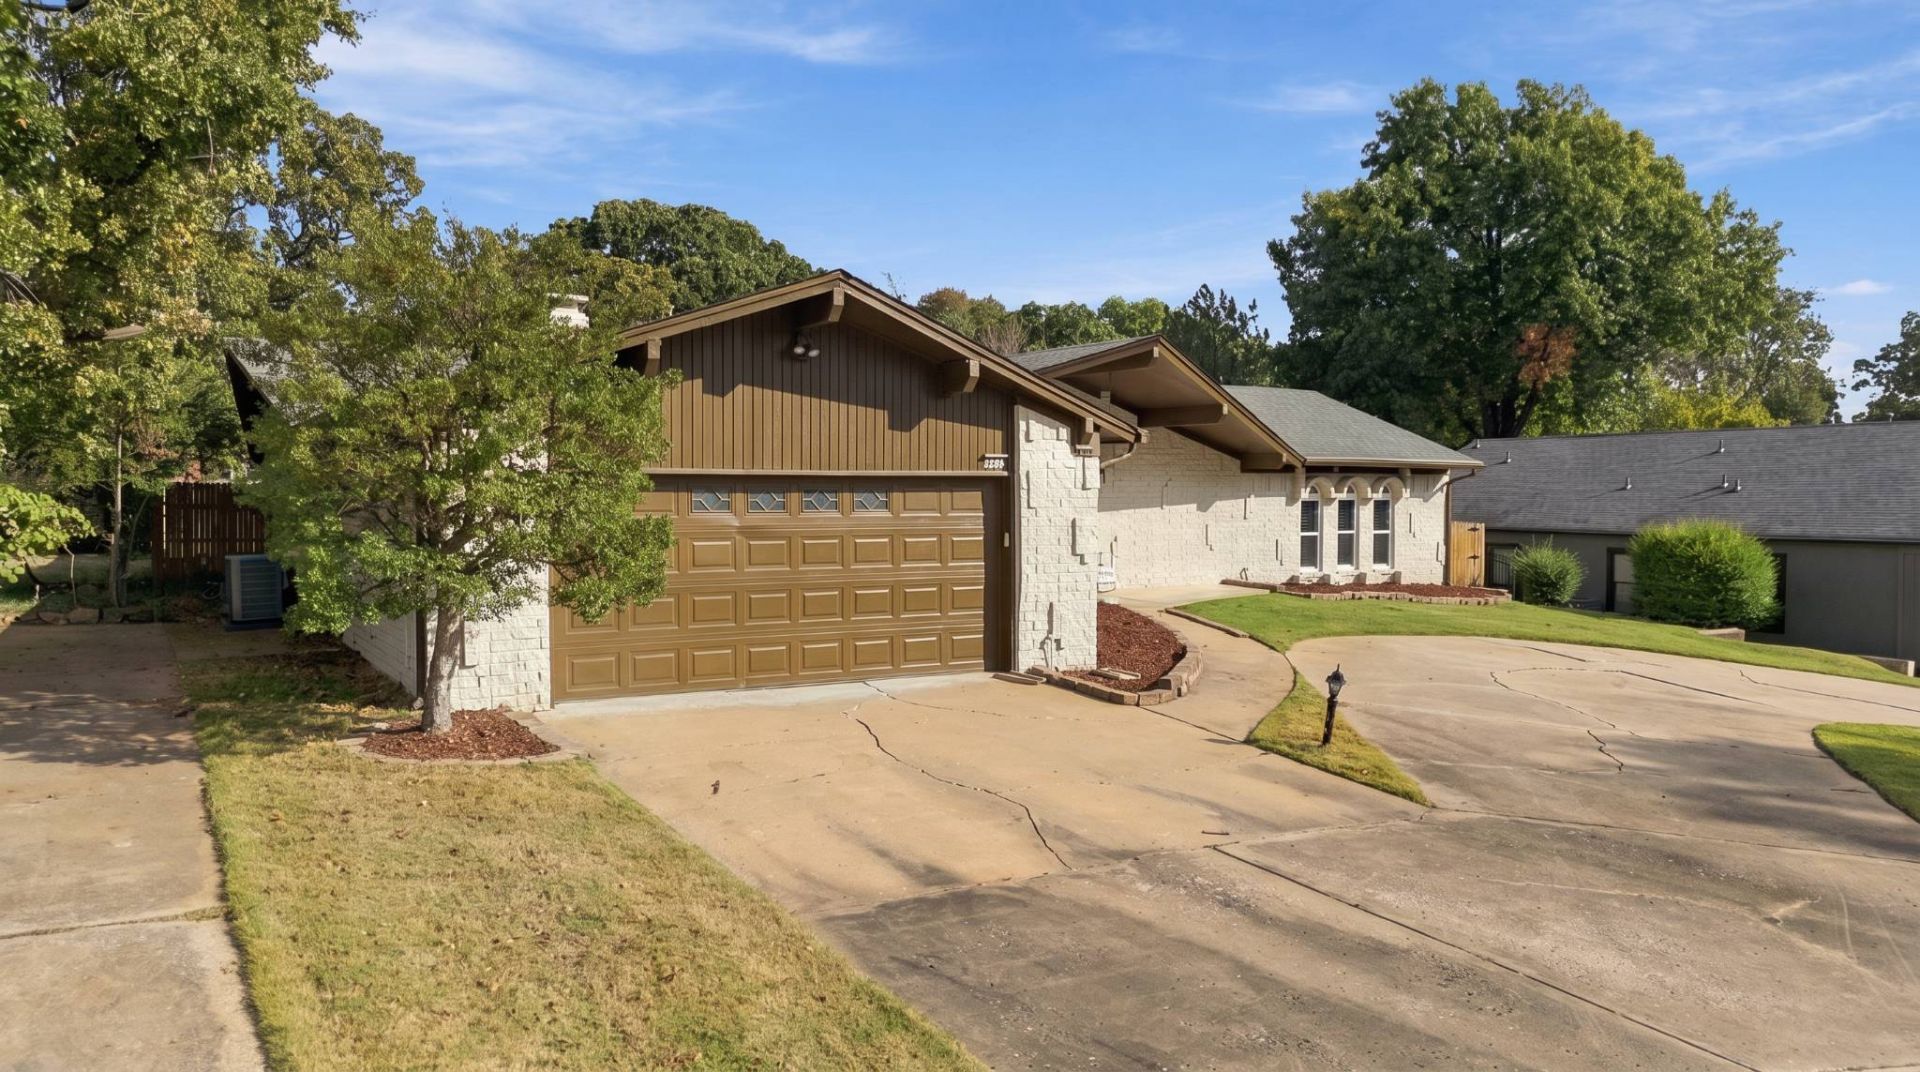

BEDS3
BATHS2 full 1 partial
SQUARE FEET2,478
MLS#2638497
STATUSActive
PROPERTY TYPEResidential -
SUBDIVISIONRockwood Hills Manor
SCHOOLJenks - Sch Dist
Property Description
Welcome home to this beautiful gem in Rockwood Hills Manor. Enjoy the easy flow for entertaining between the living and dining room with access right off the living to a well-situated outdoor living space. The kitchen boasts granite countertops, stainless steel appliances, and new cabinets. Relax in the luxurious Primary bedroom suite equipped with double closets, double sinks, and separate shower and tub. Every room in this home is so spacious! Attention to detail is evident in all spaces of this home, even in the garage, which has coated floors, pegboard walls, and cabinets. Come take a look and make this home yours!
Property Features
Property Type: Residential -
Basement: None
Cooling: Central Air
Fireplaces: 1
Garage: 2 car attached
Heating: Central, Gas
Home Style: Ranch
Lot Size: 0.27 Acres
Roof Type: Asphalt, Fiberglass
Stories: 1.0
Taxes: $3,852
Year Built: 1972
Amenities
Granite Counters
Cable TV
Vaulted Ceiling(s)
Gas Range Connection
Concrete Driveway
Fire Pit
Irrigation Sprinklers
Outdoor Kitchen
Rain Gutters
Feature Descriptions
Appliances: Built-In Oven, Cooktop, Dishwasher, Disposal, Gas Water Heater, Microwave, Oven, Range
Association Amenities: None
Community Features: Gutter(s)
Door Features: Storm Door(s)
Exterior: Brick, Wood Frame
Fencing: Privacy
Fireplace: Wood Burning, Outside
Flooring: Carpet, Laminate, Tile
HOA Y/N: No
Laundry: Electric Dryer Hookup, Gas Dryer Hookup
Lot: Mature Trees
Parcel#: 71895-83-08-15450
Parking: Attached, Garage
Parking Notes: Attached, Garage
Patio/Porch: Covered, Patio, Porch
Security: No Safety Shelter
Sewer: Public Sewer
Utilities: Cable Available, Electricity Available, Natural Gas Available, Phone Available, Water Available
Water: Public
Window: Aluminum Frames
Local Schools
High School: Jenks
Middle School: Jenks
Elementary School: Northwest
School District: Jenks - Sch Dist
Listed By / Shown By
Listed By
Agency Name: RE/MAX Results
Shown By
Agent Name: Mary Soltero
Agent Phone: (918) 344-9115
Agency Title: Solid Rock Realtors

Estimate Your Payment
Estimated Payment
$ 1,239.79 per month $812.33 Principal & Interest $321.00 Property Tax $106.46 Homeowner's Insurance
2927 E 75th Street | MLS# 2638497
This home located at 2927 E 75th Street , Tulsa, OK 74136 is currently listed for sale with an asking price of $365,000. This property was built in 1972 and has 3 bedrooms and 2 full and 1 partial baths with 2478 sq. ft. E 75th Street is located in the Rockwood Hills Manor subdivision within the Jenks - Sch Dist school district. Search Rockwood Hills Manor real estate on mary.solidrockrealtors.com today.