
BEDS4
BATHS2 full
SQUARE FEET2,199
MLS#2640598
STATUSActive
PROPERTY TYPEResidential -
SUBDIVISIONQuail Run Estates
SCHOOLUnion - Sch Dist
Property Description
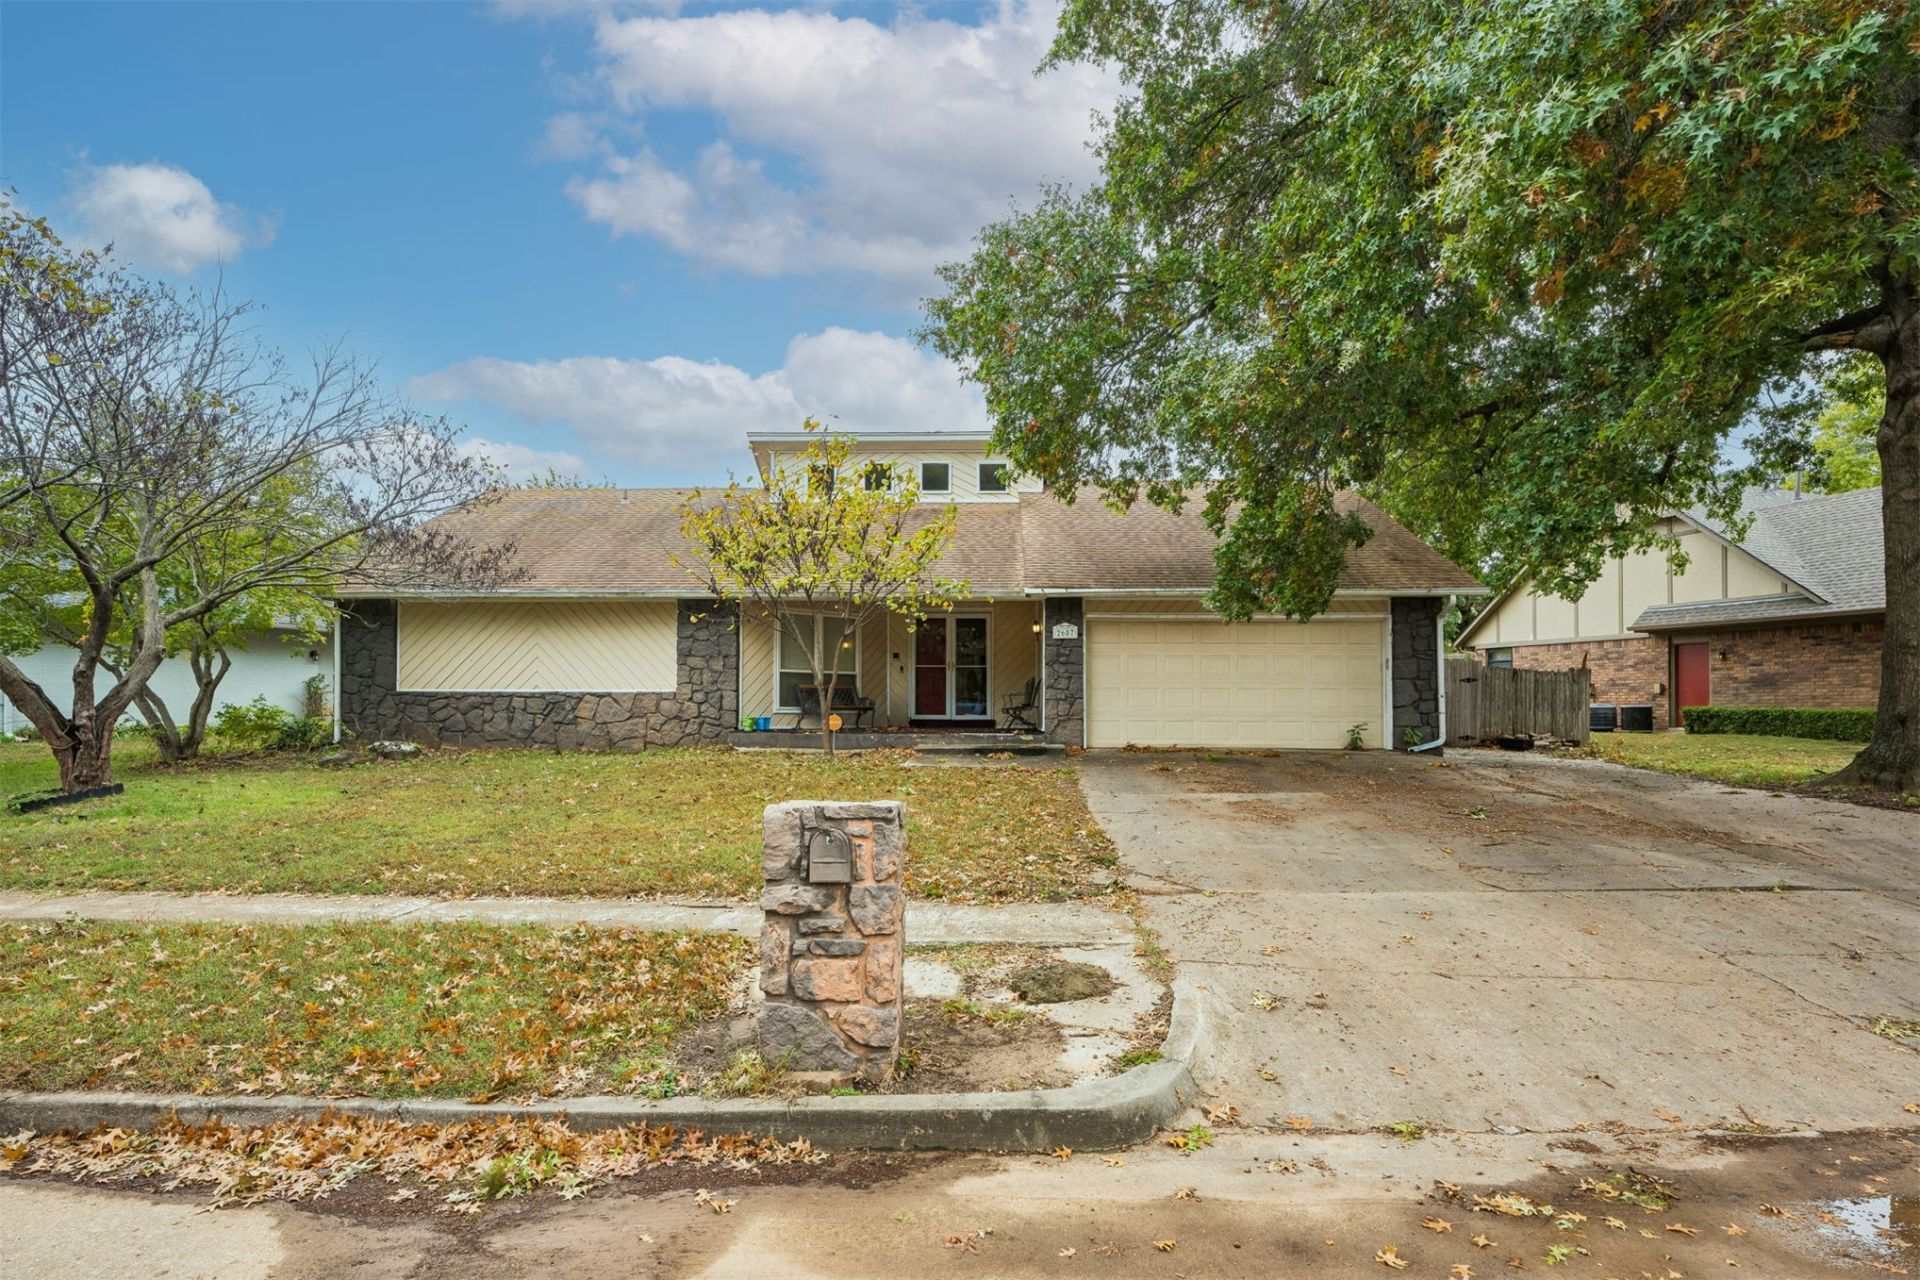
Discover the potential of 2607 W Quincy in Broken Arrow, Oklahoma. This single-family residence, established in 1979, provides a foundation for comfortable living. The home is designed to accommodate a variety of lifestyles, offering a functional floor plan that balances traditional character with the practicality of a well-maintained residence. The residence features four bedrooms, providing flexible space for a growing household, a dedicated home office, or a creative studio. Each room is positioned to offer privacy and comfort, ensuring a restful environment throughout the day. The two bathrooms are conveniently situated to serve the needs of residents and guests alike, maintaining a functional flow throughout the home. The property includes a two-car garage, offering secure parking and additional space for projects, storage, or lawn equipment. This practical addition ensures that the exterior transitions seamlessly into the interior, protecting your vehicle and enhancing daily convenience. Contact us today to schedule your private tour and see how this residence can serve as the backdrop for your next chapter!
Property Features
Property Type: Residential -
Cooling: Central Air
Fireplaces: 1
Garage: 2 car attached
Heating: Central, Gas
Lot Size: 0.21 Acres
Roof Type: Asphalt, Fiberglass
Stories: 1.0
Taxes: $2,984
Year Built: 1979
Amenities
Attic
High Speed Internet
Laminate Counters
Cable TV
Vaulted Ceiling(s)
Wired for Data
Ceiling Fan(s)
Electric Oven Connection
Electric Range Connection
Gas Oven Connection
Other
Rain Gutters
Feature Descriptions
Appliances: Built-In Range, Built-In Oven, Dishwasher, Electric Water Heater, Disposal, Gas Water Heater, Oven, Range
Community Features: Gutter(s)
Door Features: Insulated Doors
Exterior: Stone, Vinyl Siding, Wood Frame
Fencing: Privacy
Fireplace: Glass Doors, Gas Log, Gas Starter
Flooring: Carpet, Laminate, Tile
HOA Y/N: No
Laundry: Washer Hookup, Gas Dryer Hookup
Lot: Mature Trees
Parcel#: 83725-84-16-18200
Parking: Attached, Garage, Storage, Workshop in Garage
Parking Notes: Attached, Garage, Storage, Workshop in Garage
Patio/Porch: Covered, Patio
Pets Allowed: Yes
Security: No Safety Shelter, Smoke Detector(s)
Sewer: Public Sewer
Utilities: Cable Available, Electricity Available, Natural Gas Available, Phone Available, Water Available
Water: Public
Window: Vinyl, Insulated Windows
Local Schools
High School: Union
Elementary School: Peters
School District: Union - Sch Dist
Listed By / Shown By
Listed By
Agency Name: Platinum Realty, LLC.
Shown By
Agent Name: Mary Soltero
Agent Phone: (918) 344-9115
Agency Title: Solid Rock Realtors

Estimate Your Payment
Estimated Payment
$ 903.15 per month $578.65 Principal & Interest $248.67 Property Tax $75.83 Homeowner's Insurance
2607 W Quincy Circle | MLS# 2640598
This home located at 2607 W Quincy Circle , Broken Arrow, OK 74012 is currently listed for sale with an asking price of $260,000. This property was built in 1979 and has 4 bedrooms and 2 full baths with 2199 sq. ft. W Quincy Circle is located in the Quail Run Estates subdivision within the Union - Sch Dist school district. Search Quail Run Estates real estate on mary.solidrockrealtors.com today.